PROJECT OVER VIEW

PROJECT INTRODUCTION
Atania Residences is a contemporary residential development located on the island of Tenerife. The project has been designed in response to the local climate, modern living requirements, and the principles of efficient architectural design.
The primary objective of the development is to create high-quality,  functional, and durable homes where contemporary architecture is combined with carefully selected materials,  well-considered construction solutions,  and the unique atmosphereof island living.
OBJECTIVES
- Etablish consistent construction quality standards.
- Define the requirements for approved materials.
- Ensure quality control throughout every stageof the project.
- Promote the long-term durability of construction systems and finishing materials.
- Support the use of appropriate materials and technical solutions.
- Ensure compliance between construction worksand the approved project documentation.
- Maintain a consistent quality standard across the entire residential development.
VISION
Atania Residences has been conceived as acontemporary residential community designed for comfortable everyday living and long-term performance.
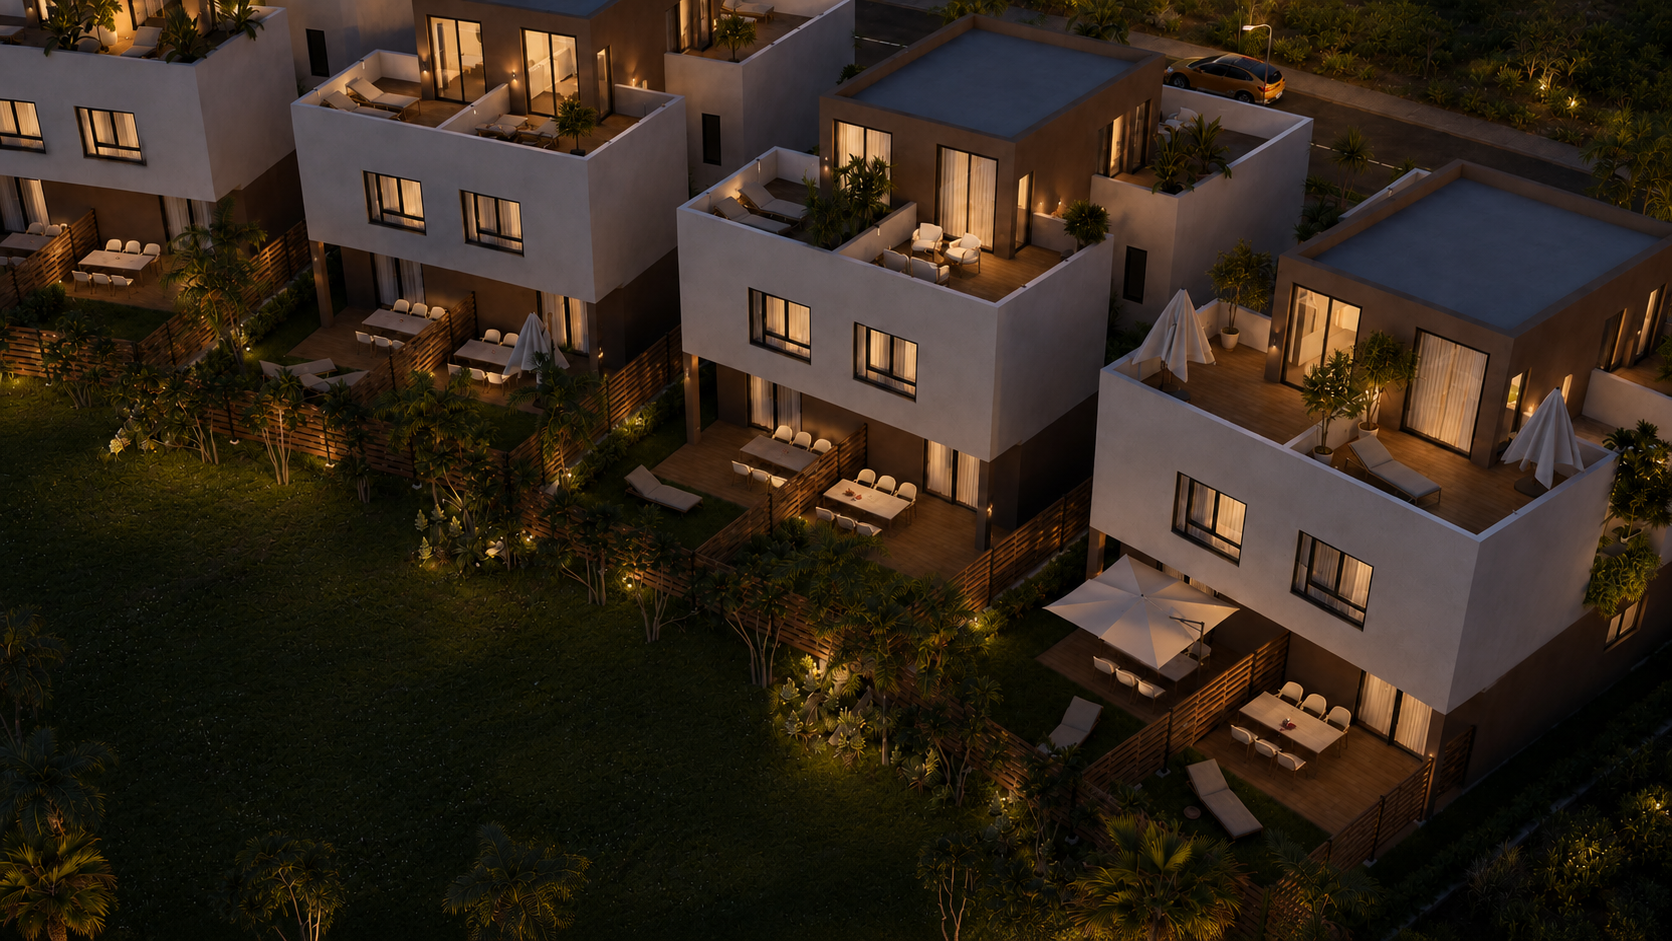
Private terraces extend the living spaces outdoors,  encouraging year-round enjoyment of Tenerife’s exceptional climate and outdoor lifestyle.
DESIGN PRINCIPES
- Functional Architecture
- Thoughtful Material Selection
- Adaptation to Tenerife’s Climate
- Quality of Workmanship
- Consistent Construction Standards

MATERIAL PALETTE

Material Philosophy

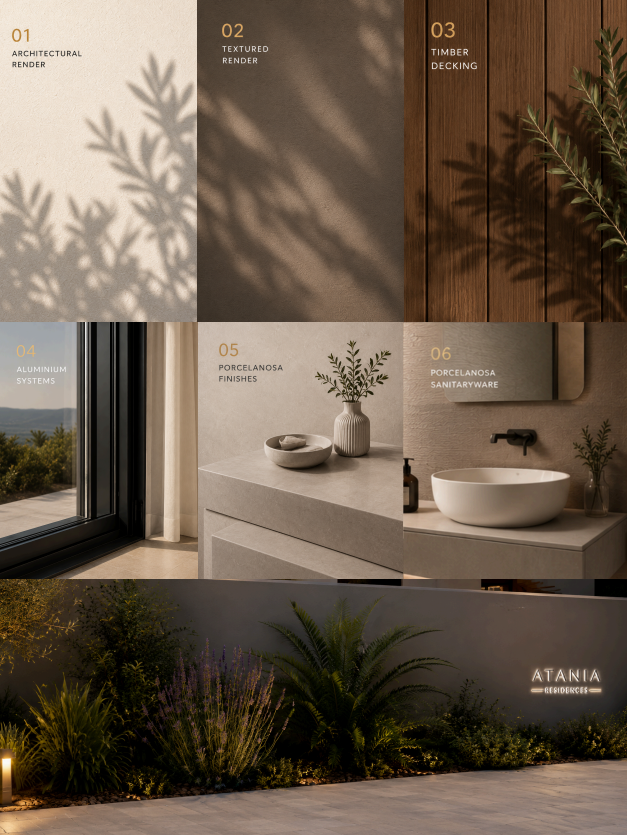
The material palette has been carefully selected to achieve the right balance between durability, aesthetics, and suitability for Tenerife's climate.Every finish contributes to a coherent architectural identity while ensuring reliable long-term performance.
Architectural Render
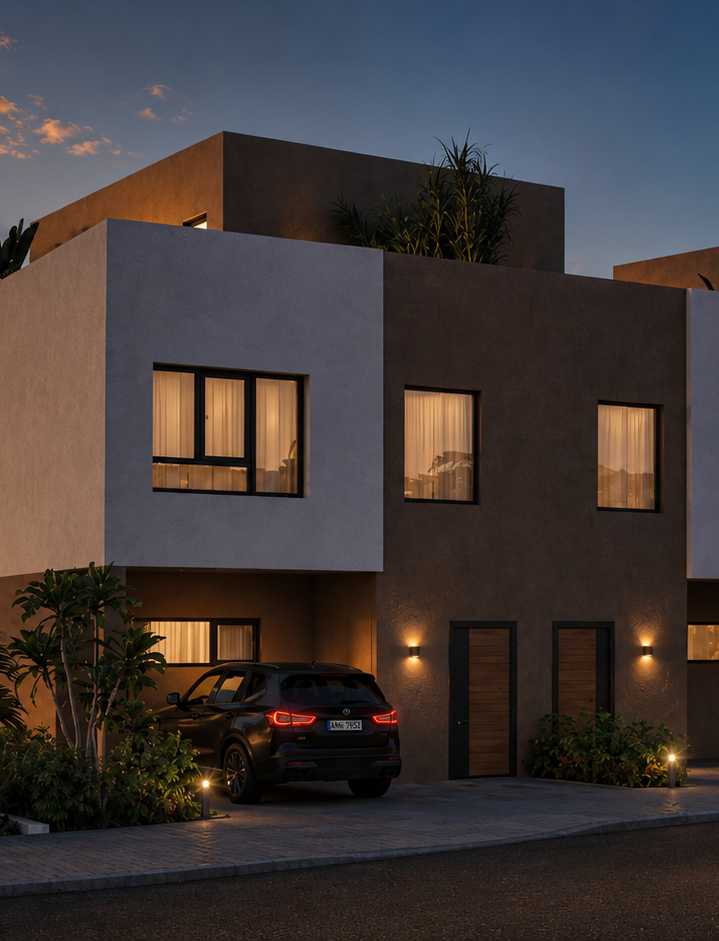
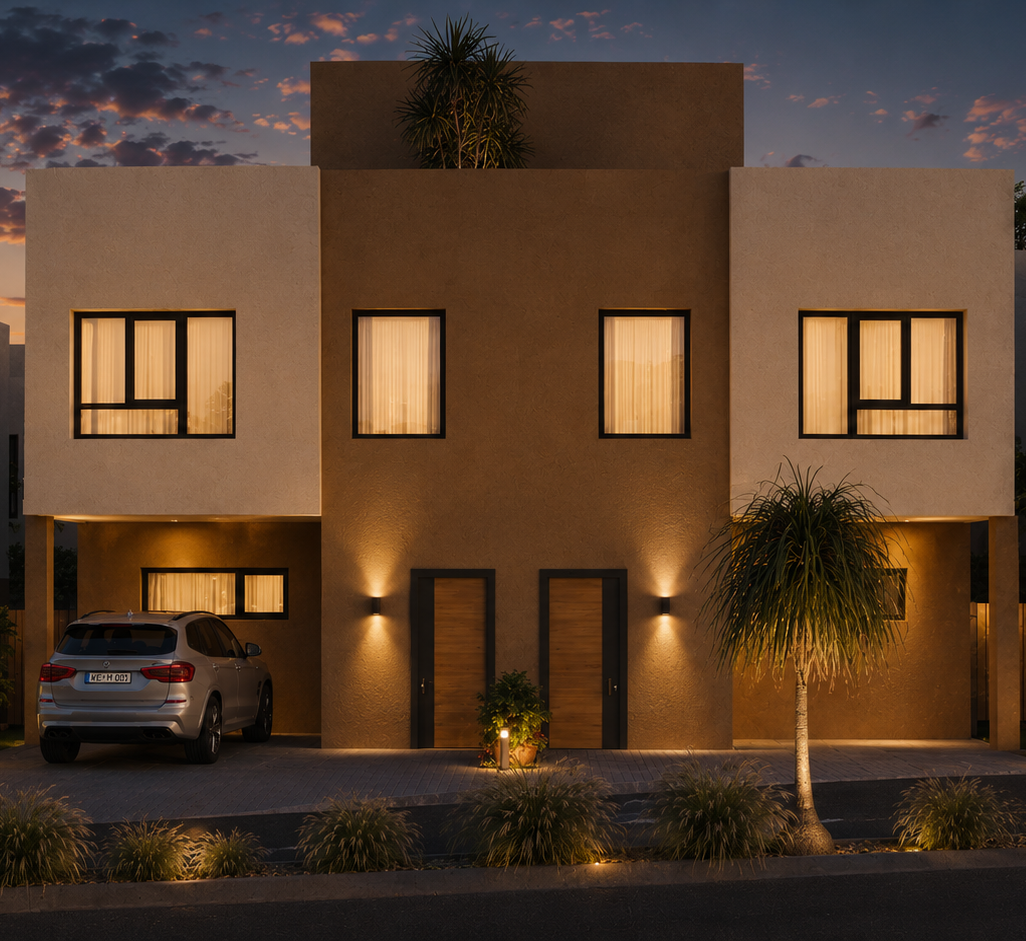
High-performance exterior render with a durable textured finish designed for Mediterranean climatic conditions.
Timber Decking
Natural wood decking provides warmth, comfort and a seamless transition between indoor and outdoor living areas.
Aluminium Systems
Powder-coated aluminium windows and doors offer durability, low maintenance, and resistance to coastal environments.
Porcelanosa Sanitaryware
Premium Porcelanosa sanitary ware combines elegant design with advanced technology and lasting quality.
Landscape
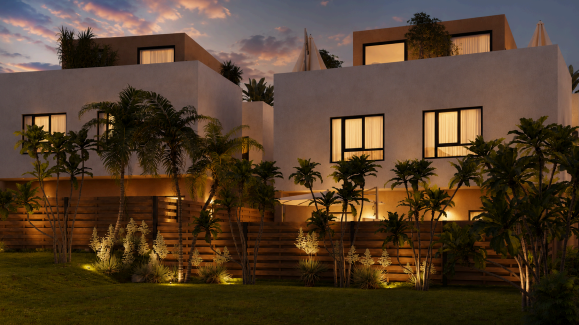
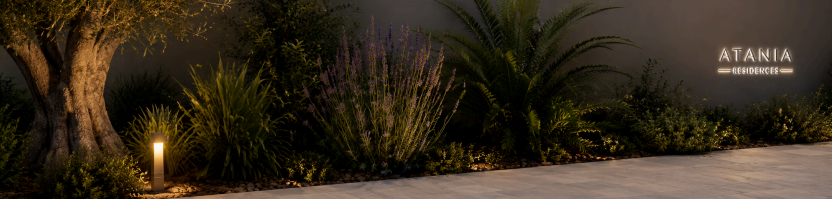
Native and drought-tolerant planting complements the architecture while reinforcing the natural character of Tenerife.
SITE PLANING & LANDSCAPE

PLANNING PHILOSOPHY
‍
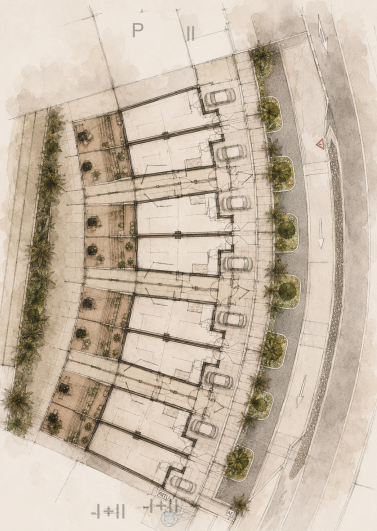
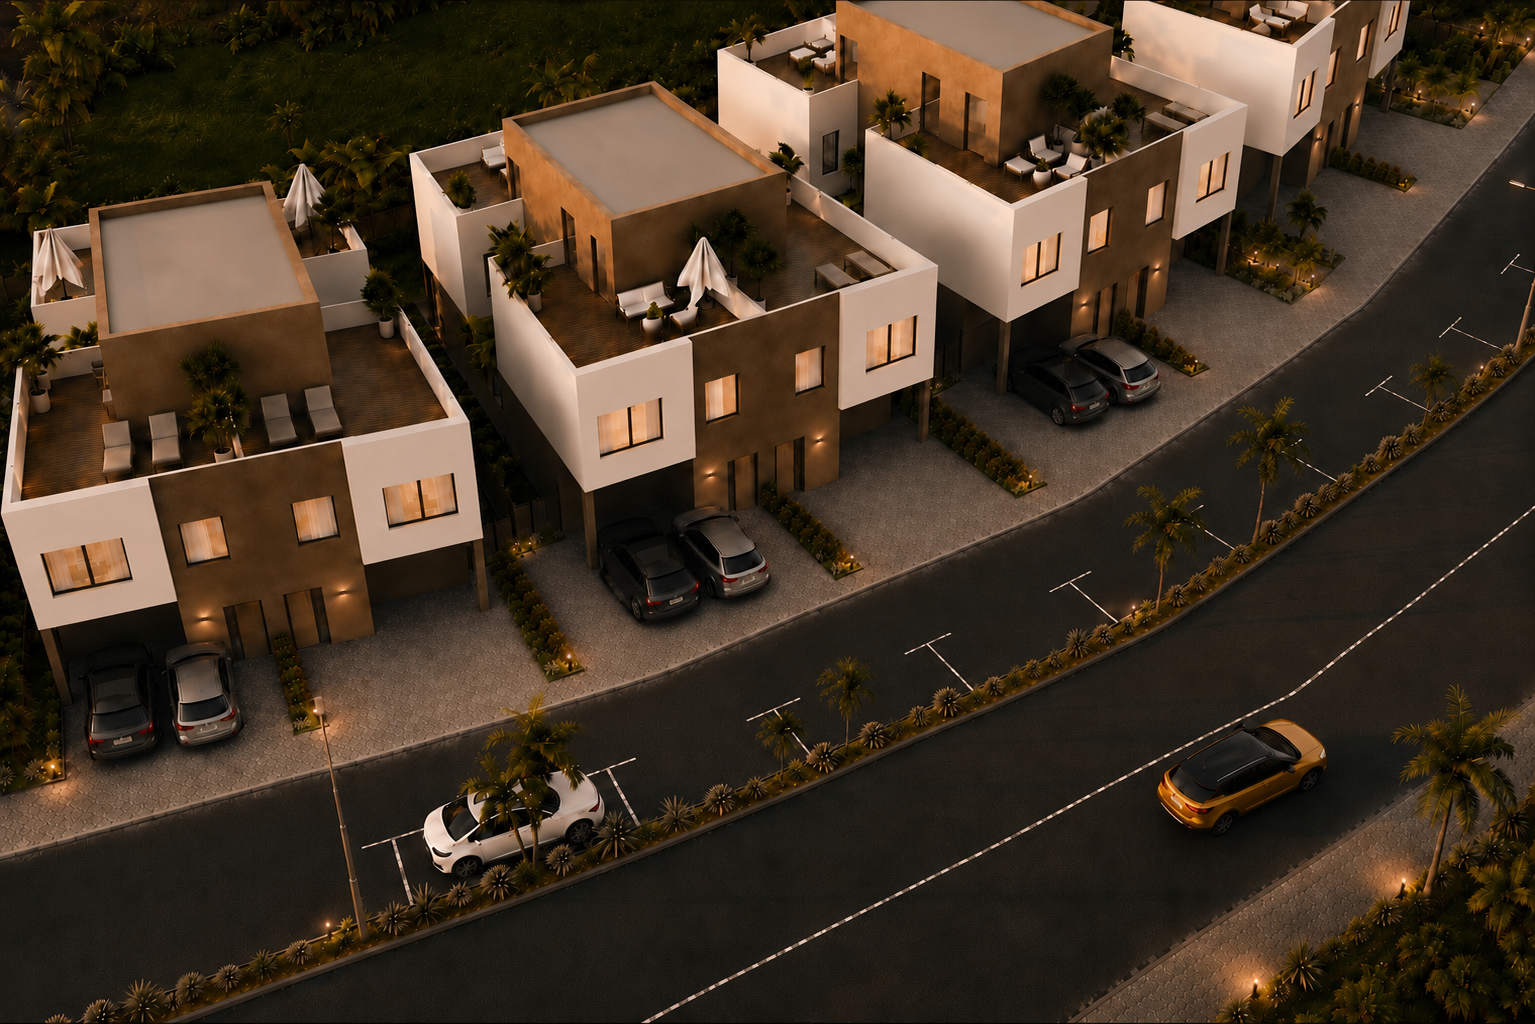
Atania Residences is masterfully planned to offer privacy, comfortand connection with nature. The layout optimizes space, ensuring every home enjoys natural light, green views and a sense of openness.

PRIVACY & SECURITY
Gated community with secure access andprivate entrances for each residence.

LANDSCAPE INTEGRATION
Lush tropical landscaping blends seamlessly with the architecture and enhances well-being.

OPTIMAL ORIENTATION
Villas are designed to maximize natural light, ventilation and beautiful views.

WALKABLE ENVIRONMENT
Pedestrian-friendly paths connect allspaces, creating a safe and pleasant community.

CONVENIENT ACCESS
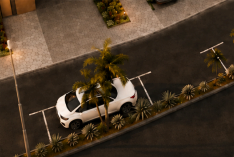
Easy access for vehicles with well-planned parking and circulation.
• ONE VILLA AREA202,6 m2 each villa
• LANDSCAPE AREA230 m2 each villa courtyard
• MODERN BUILDINGTYPOLOGY
• NUMBER OF VILLAS - 8

LANDSCAPE & IRRIGATION

DESIGN INTENT
The landscape design enhances the architectural character of Atania Residences while using native plants and efficient irrigation to ensure a sustainable, low-maintenance and water-conscious environment.
IRRIGATION
Pre-installation for an automatic drip irrigation system is provided, allowing future connection without additional structural works.

PARKING

PARKING FEATURES‍
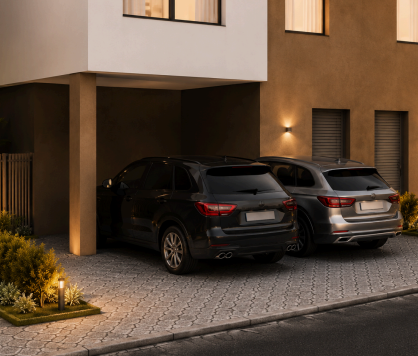
Private parking up to 2 parking spaces (selected homes). Direct access to the entrance, integrated landscape design, durable exterior paving, easy vehicle manoeuvring.

‍
WHY IT’S A BENEFIT
Increased everyday convenience, suitable for multi-car households, enhanced property value, comfortable guest parking options, clean and functional frontage
TWO VEHICLES
Ptrivate parkingin available for two cars in selected residences.
ClEAR ROUTES
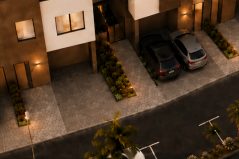
Paved areas provide a clean approach to the entrance and parking zone.
ORGANIZED FRONTAGE
Parking , lighting and planting area planned as one coherent exterior sistem.
DESIGN INTENT
Selected residences offer private parking for two vehicles, providing greater comfort for families and homeowners with multiple cars. The parking layout ensures convenient daily access while maintaining a clean and organized street scape.